When you can't see the kitchen, you see only the seams.
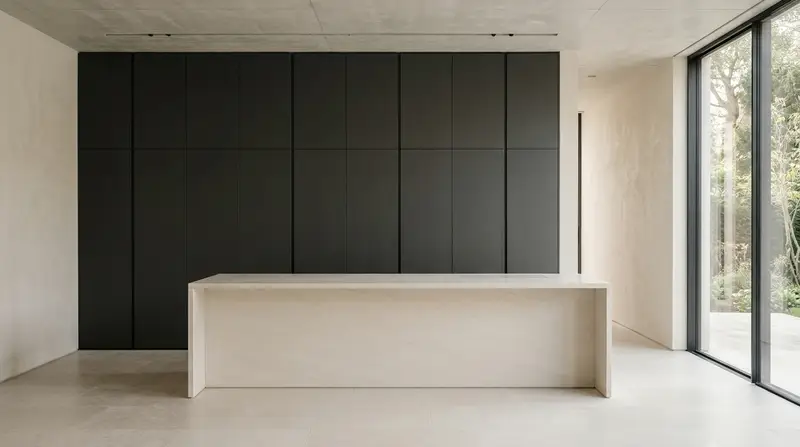
So we start from the line, not the front.
Here is a 4200 mm wall from the FurniGen planner. Every seam in its place, to scale.
0handles on the wall
3gap between fronts, mm
No sign-up. The description lives for 3 days until you confirm it in your browser.
Couldn't reach FurniGen. Try again, or start on our main site: open furnigen.app
What we work out today
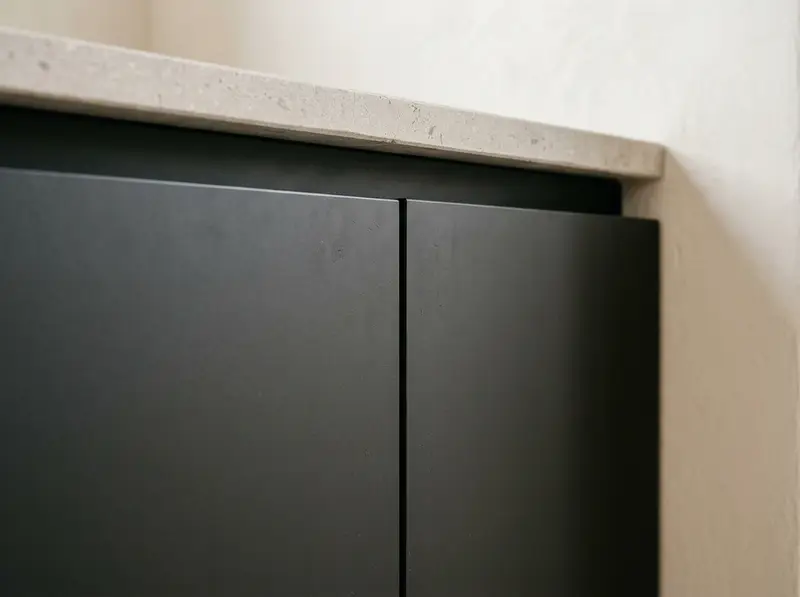
- Handleless push-to-open fronts: the calculation for this wall passes the checks with no errors.
- A 3 mm gap between fronts and module joints in the workshop drawings.
- A Gola profile: a separate module an operator adds. Simply swapping handles for the profile fails the checks, so it isn't automatic.
What we don't have today
- Pocket doors that hide the work zone. We only have a description, no geometry.
- Thin monolithic stone as a ready part. There's a stonecutter drawing pack for quartz, but no partner.
- Manufacturing, installation, lead times and guarantees: the service is in closed testing, with no paid orders yet.
- A price: we lack data for veneer and stone, so the calculation comes first.